
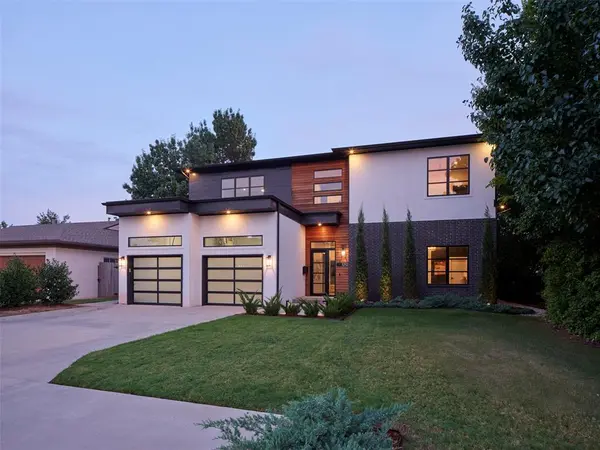
1212 W Wilshire BLVD, Nichols Hills, OK 73116
See all 50 photos
1212 W Wilshire BLVD, Nichols Hills, OK 73116
REQUEST A TOUR If you would like to see this home without being there in person, select the "Virtual Tour" option and your agent will contact you to discuss available opportunities.
In-PersonVirtual Tour
Listed by Britta Thrift • Sage Sotheby's Realty
$ 1,095,000
Est. payment /mo
Save
New

1212 W Wilshire BLVD Nichols Hills, OK 73116

4 Beds

3 Baths

3,844 SqFt


UPDATED:

Key Details

Property Type Single Family Home

Sub Type Single Family Residence

Listing Status Active

Purchase Type For Sale

Square Footage 3,844 sqft

Price per Sqft $284

MLS Listing ID OKC1224723

Style Contemporary

Bedrooms 4

Full Baths 3

Construction Status Brick & Frame

Year Built 2019

Annual Tax Amount $13,425

Lot Size 0.274 Acres

Acres 0.2742

Property Sub-Type Single Family Residence

Property Description

A striking expression of modern architecture, this home pairs sleek, sophisticated lines with the warmth of natural materials. Rich Brazilian wood accents complement a distinctive stucco & brick exterior, while glass-paneled doors on the 3-car tandem garage complete the home's contemporary aesthetic. Beautiful landscaping & subtle exterior lighting create an unforgettable welcome. Inside, soaring ceilings & floating open-riser staircase set a dramatic tone, while walls of Pella windows fill the home with natural light & frame the outdoor living spaces. Ideal for entertaining, the great room & dining area flow into a chef's kitchen anchored by an eat-in island with double sinks, Thermador 48" range, full-size refrigerator & freezer, wine cooler & beautifully finished butler's pantry. Upstairs, the primary suite pairs natural light & moody tones with a spa-like bath featuring a freestanding tub, walk-through shower with triple showerheads, a pair of walk-in closets & adjoining laundry, while spacious secondary bedrooms & flexible landing areas complete the upper level. Downstairs, a mudroom with dog wash station accompanies another bedroom & full bath, ideal for guests, an office or second living area. Expansive sliding doors blur the line between indoors & out, opening to an exceptional covered entertaining space with Brazilian wood ceiling, fireplace & outdoor kitchen featuring refrigerator & gas grill w/rotisserie option. Current owners did not build the home but rather added numerous enhancements, including the fully expanded and covered outdoor living & kitchen spaces, floor-to-ceiling custom cabinetry w/open shelving in the butler's pantry, dedicated irrigation meter & irrigation system, plus complete front & back landscaping redesign to evoke the feeling of a private courtyard. Thoughtfully curated to balance modern sophistication & natural warmth, this home is as comfortable as it is captivating—from sunrise to starlight. Schedule your private showing today!

Location

State OK

County Oklahoma

Rooms

Dining Room 2

Interior

Heating Central Gas

Cooling Electric

Flooring Tile

Fireplaces Number 2

Fireplaces Type Gas Log

Fireplace Y

Appliance Dishwasher, Disposal, Refrigerator, Water Heater

Exterior

Exterior Feature Outdoor Grill, Outdoor Kitchen

Parking Features Concrete

Garage Spaces 3.0

Garage Description Concrete

Utilities Available Cable Available, Electricity Available, Natural Gas Available, High Speed Internet, Public

Roof Type Composition

Private Pool false

Building

Lot Description Interior Lot

Foundation Slab

Architectural Style Contemporary

Level or Stories Two

Structure Type Brick & Frame

Construction Status Brick & Frame

Schools

Elementary Schools Nichols Hills Es

Middle Schools John Marshall Ms

High Schools John Marshall Hs

School District Oklahoma City

Others

Acceptable Financing Cash, Conventional, Sell FHA or VA

Listing Terms Cash, Conventional, Sell FHA or VA


Multiple Listing Service of Oklahoma (MLSOK)
Mark Pregler

Mark Pregler

Oklahoma City, OK License ID: 183412

+1(405) 673-0972

GET MORE INFORMATION

Name
Phone*
Message

Go tour this home

1212 W Wilshire BLVD

};